The Design Technology Blog

Factor 10 House, Chicago

Factor 10 House Chicago

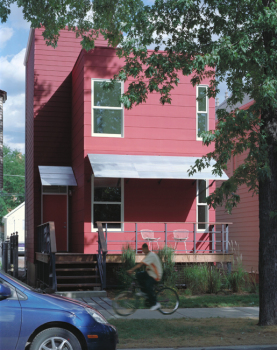
The Factor 10 House, designed in 2003, gets its name from its philosophy. The designer, Marc L’Italien, claims that the structure consumes one-tenth of the environmental resources. In other words, it minimises the ecological footprint by a “factor of 10.”

The designer had the following initial goals in mind:
– The occupant’s health
– Efficiency of the energy
– Efficiency of the resources
– Environmental responsibility
– Affordability

Primary four features include:

– Size reduction
– Improved efficiency
– Extended life span
– Impact reduction
Using these four strategies, the F10 house is a long awaited solution to the issue of buildings. They consume 42% of all energy, 30% of all raw materials and create 40% of all air pollution. Factor 10 house not only reduces the environmental impact but also decrease living expenses.

F10 House demonstrates to the general public that sustainable design doesn’t have to look any different than traditional housing. It also motivates surrounding neighbourhood citizens to make improvements to their own homes.
References:

http://curiosity.discovery.com/topic/green-living/10-sustainable-buildings3.htm http://lowimpacthousing.com/housing/action.lasso?-Response=search05.lasso&ID=1529 http://www.homes-acrossamerica.org/search/details.cfm?who=112&Feature=all&action=showDetails&Query=byState

Comments

3 responses to “Factor 10 House, Chicago”

  1. Ali D. Avatar
    Ali D.

    Where in the world have F10 houses been built? Also, what kinds of materials are used in F10 houses instead of regular houses? Lastly, what makes these other materials so much worse for the environment?

  2. laura.brash Avatar
    laura.brash

    The only one I know of is in Chicago, Illinois. The factor 10 house incorporates many green design techniques such as, a solar chimney which not only controls the temperature of the house but also produces light reducing the reliance of fossil fuels. Also, the house uses a green roof which reduces water runoff and causes evaporative cooling.In addition, the windows are strategically placed in order to prevent heat loss during the winter months. There is also a wall comprised solely from plastic bottles which not only recycles the material but also collects hear during the day and releases it at night. Another recycling technique used is the paper which serves as insulation. Even the foundations were made from a recycled material named fly ash, which is what is left after burning coal. The designers of the factor 10 house went out of their way to ensure their building was environmentally friendly.

  3. oliviaajarvis Avatar
    oliviaajarvis

    How much would a house like this cost and how many people is it designed to accommodate for? It seems almost too good to be true to believe that there are houses out there that would save the owner great deals of money on household bills and still be available at a reasonable cost. Is there any reason that these houses haven’t become more popular in the 9 years since they were created?

Leave a Reply