Arch Bridges are one of the main types of bridges currently spread across the world. The other types being suspension and beam bridges. The structure of an arch bridge consists mainly of an arch. The pathway can be either on the arch,
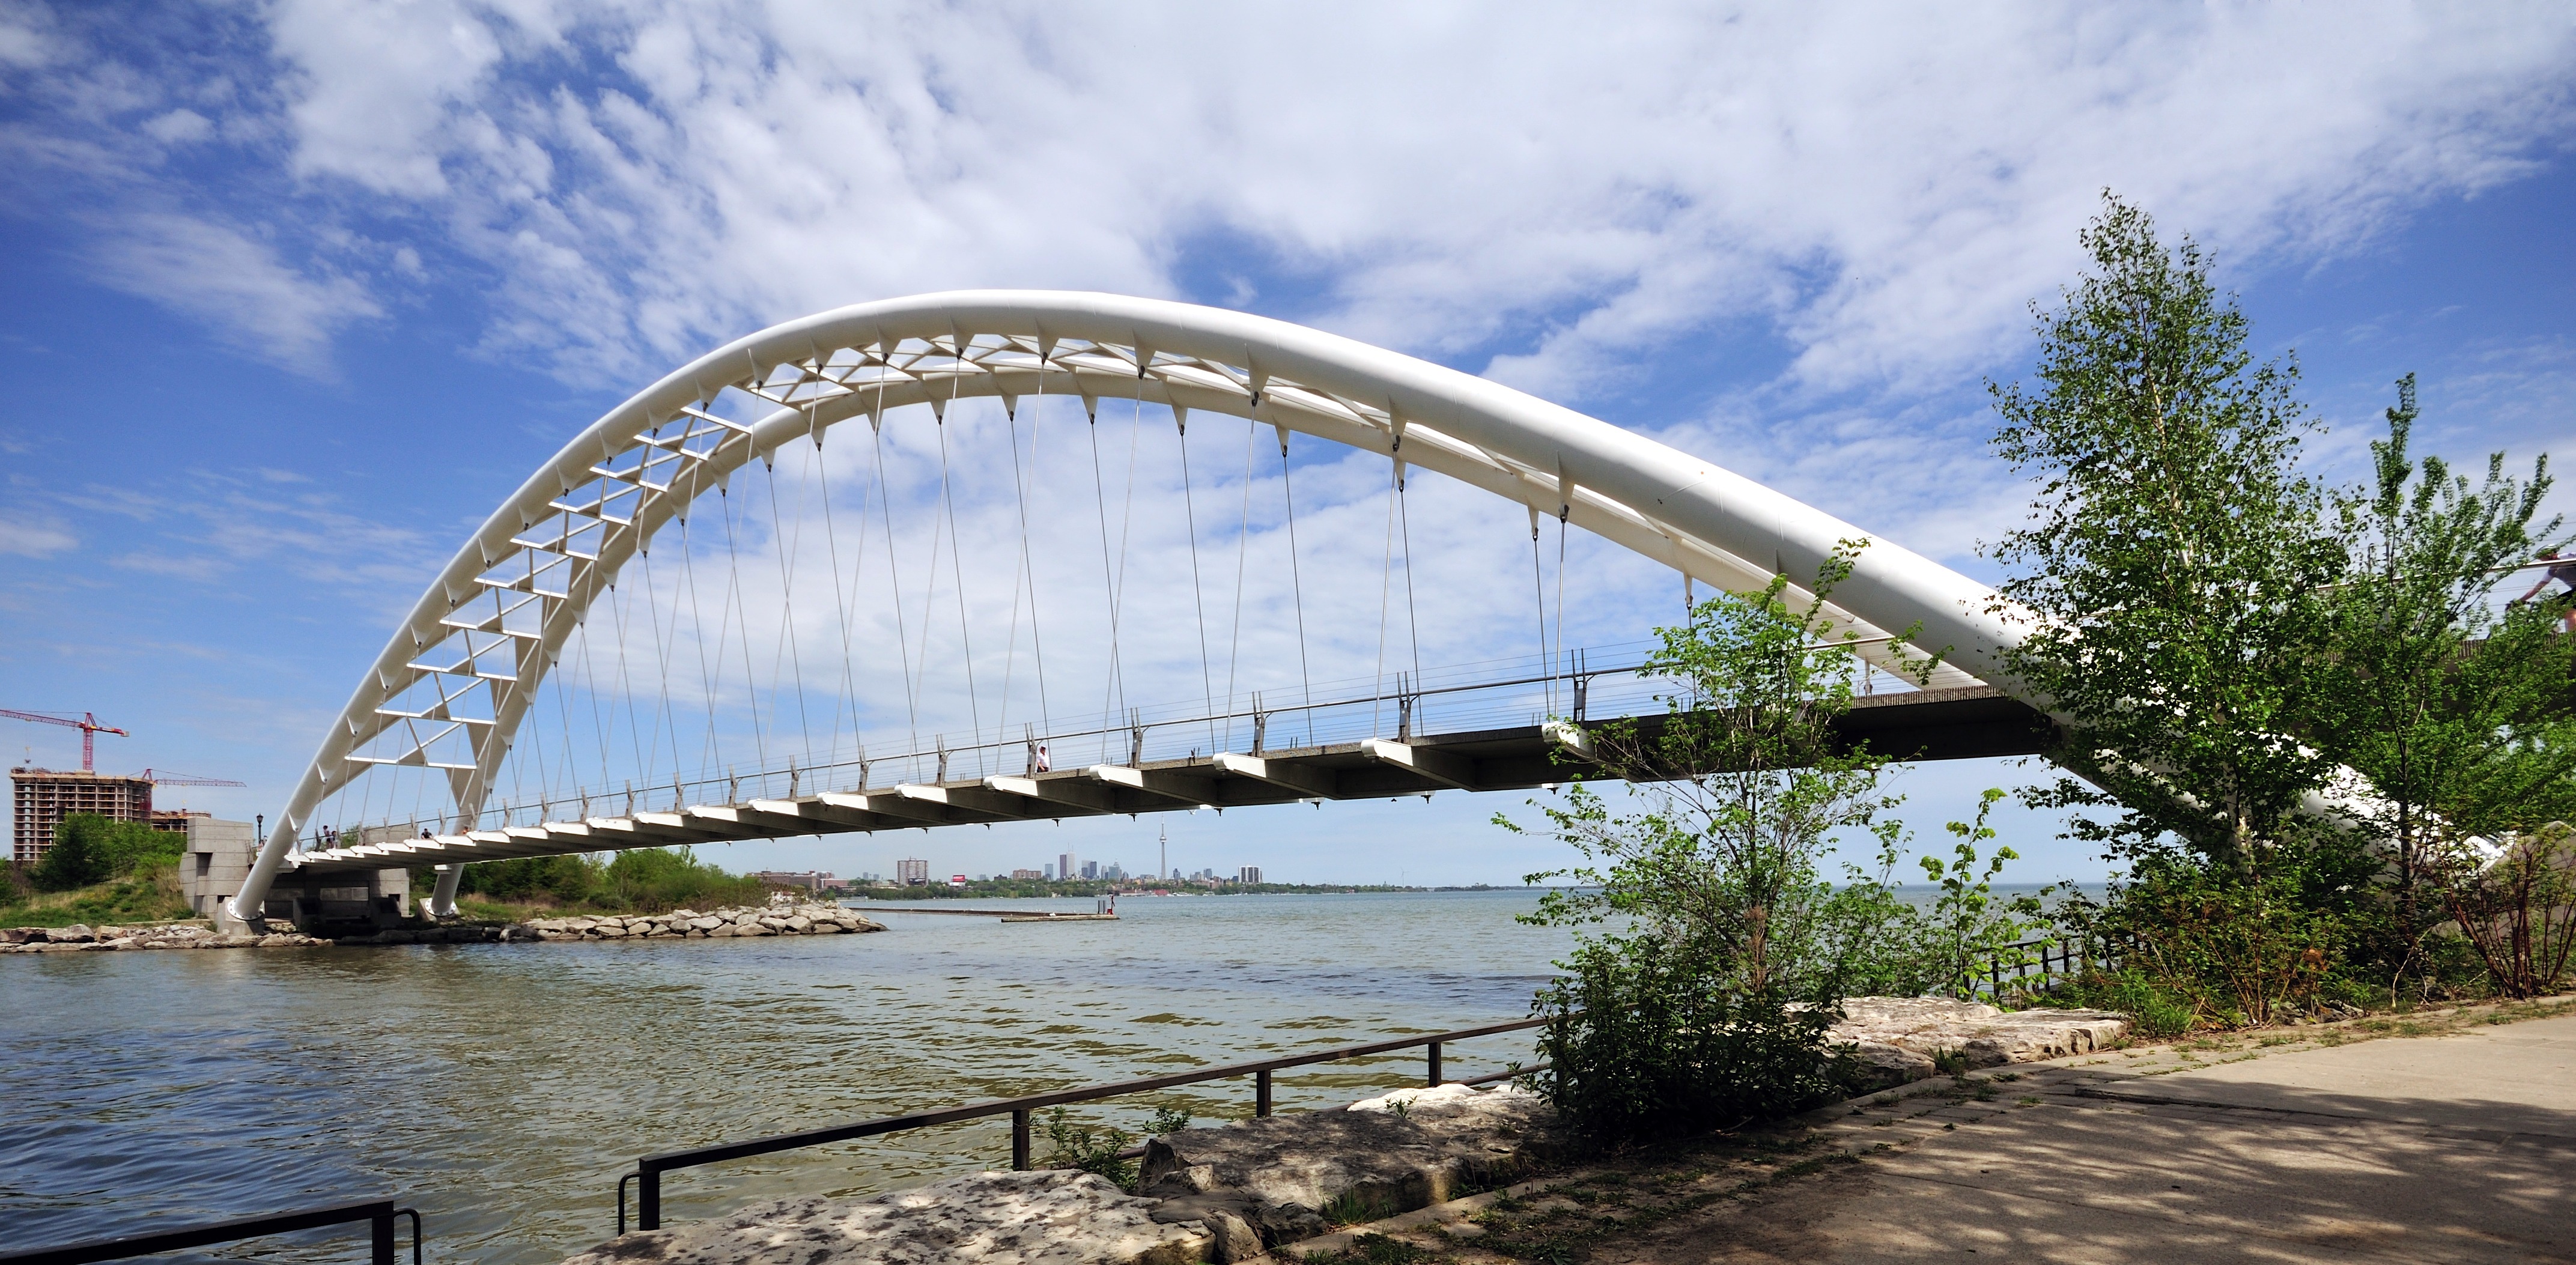
below the arch or ontop of the arch. The pathway is never exactly on the arch, because near the ends of the arch the steepness would be to severe. The picture to the left shows how arches are used to suspend the path of the bridge. This is one of the ways that arch bridges are oriented. This bridge is the Humber Bay arch bridge in Toronto.
Pictured to the right is the cold spring canyon arch bridge in Santa Barbara, California. In this bridge the pathway is ontop of the arch that supports it.
Pictured below is Old bridge in Mostar, Bosnia and Herzegovina. This arch bridge, originally built by the Ottoman’s in the 16th , was designed by architect Hayruddin. A student of the famous architect Sinan. On this bridge the pathway is still supported by the arch but it also forms around the arch and is not completely flat. This bridge is not only importaint because it can let pedestrians cross the Neretva river, but it is Bosnia and Herzegovinas most recognisable landmark.
Arch Bridges have a strong structure and have the advantage that there doesn’t need to be anything in the middle and the path for ships under the bridge is easily passable. The arches can be very large and still structurally support a long road without having pilars in the middle of the structure. All of the tension is put onto the foundations on the sides of the bridge. This is why it is importaint that the foundations are good with arch bridges.
A beam is a structural element that is capable of withstanding load primarily by resisting bending. The bending force induced into the material of the beam as a result of the external loads, own weight, span and external reactions to these loads is called a bending moment. There are several structures around the world that use beams in their buildings. My favorite use of beams where the rise of the skyscrapers in New York during the depression years, when buildings where being put up faster than ever. The building was put up so fast that it was completed in just 412 days. At one point they where able to complete a story a day and an average of a story every 4 days. Their great speed was done by using metal beams throughout the construction. The beams had the ability to manufactured of the building site thus all they had to do was be bolted in place.
As the picture shows the work was not for the fainthearted as the workers had little or no protection and 5 workers did end up dying.
“Mahanakhon will be the most ambitious complex of contemporary architecture and design in Thailand and the tallest building in Bangkok.” – Ole Scheeran
This great modern architectural building, which began construction in the Fall of 2009, is said to be one of the best designs in the world. The Mahanakhon Bangkok Tower designed by German architectOle Scheerenis planned to be the tallest construction in Bangkok, Thailand. Ole Scheeren has unveiled plans for The Tower of Mahanakhon, a 77-story skyscraper. The building is due to be completed by 2012. The Architectural Design
The complex will be 150,000 square meters (approximately 1,6 million square feet) and is a series of components that comprise the new Mahanakhon square, which will be a landscaped outdoor public plaza. With distinctive sculptural appearance, Mahanakhon has been carefully carved to introduce a three dimensional ribbon of architectural ‘pixels’ that circle the tower’s full height, as if excavating portions of the elegant glass curtain wall to reveal the inner life of the building. The design has been created with purpose of revealing life inside the tower. On the other hand, the building has been following and taking security protocol into great consideration in order to ensure the successful construction of the project. The building will include luxury retail and dining areas. Its glittering stacked surfaces, terraces and protrusions will simultaneously create the impression of digital pixilation and echo the irregularity of ancient mountain topography. This architectural geography is conceived to convey the energy, intensity and inclusiveness of Thai society and celebrate Bangkok’s emergence as a true global capital, fitting the Thai meaning of the name Mahanakhon, translated as ‘great metropolis’. The building plans to also feature an adjacent freestanding 7-storey building known as The Cube, which will offer multi-level indoor and outdoor terraces. This provides a network of social spaces with an extensive and carefully selected mix of dining and leisure facilities.
A close up of the tower
Inside Manakhanon
The new project is intended as a novel public destination within the city. Manakhanon will include luxury retail space with lush gardens and terraces, a major transportation hub, and a five-star hotel designed by Ian Schrager. It will have multiple levels of restaurants, cafes and a 24 hour marketplace. It also plans on including Ritz-Carlton residences. Each residence is offering the atmosphere of a sky box penthouse. The project is working in collaboration with Marriott International and renowned hotelier Ian Schrager.
More about the Project
“MahaNakhon will be the city’s tallest building, but more significantly it will
accurately represent the audacity of Bangkok today – the optimism and strength ofThai culture and the value of that culture to Asia and the rest of the world.” –Sorapoj Techakraisri, CEO of PACE Development.
Homes available at Mahanakhon will range in size from 125 square meters (1,350 square feet) to 830 square meters (8,930 square feet) with ceilings up to 3.5 meters high (approximately 11.5 feet).
Prices for the residences range from $840,000 USD.
Green building is an environmentally responsible process that efficiently uses resources and lean production in order to minimize carbon emissions and damage towards the environment. This is a socially responsible practice that takes the effects of building into consideration. The common objective is that green buildings are designed to reduce the overall impact of the built environment on human health and the natural environment by; efficiently using energy, water, and other resources, protecting occupant health and improving employee productivity and reducing waste, pollution and environmental degradation. Green building does not specifically address the issue of the retrofitting existing homes.
Building’s life-cycle:
The building life-cycleranges from design, construction, operation, maintenance, renovation, to demolition. This practice expands and complements the classical building design concerns of economy, utility, durability, and comfort.
Natural building:
This is a similar concept which is usually on a smaller scale and tends to focus on the use of natural materials that are available locally. Green architecture and sustainable design are other related topics. Sustainability may be defined as meeting the needs of present generations without compromising the ability of future generations to meet their needs.
Green Building at CAC:
The new elementary building at the Cairo American College (CAC) in Egypt was designed while meeting the standards of triple bottom line sustainability, “An expanded spectrum of values and criteria for measuring organizational success: economic, environmental and social.” The school also uses appropriate technology and focuses on sustainable development. This is shown through sustainable building.
Objectives for sustainable buildings:
resource efficiency
energy efficiency
pollution prevention (including indoor air quality and noise abatement)
harmonization with the environment (including environmental assessment)
Integrated and systemic approaches (including environmental management systems).
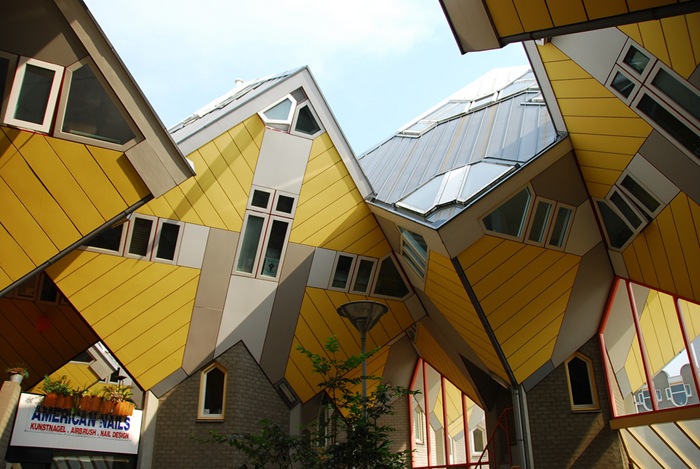
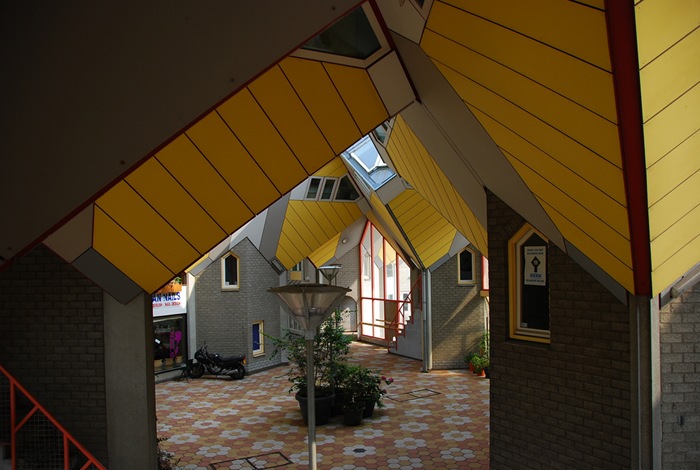
How would you feel to live on a tilted house that is basically a cube? and to live in a forest of these tilted cubic houses?. Well someone thought about it, and the original idea came about in the 1970s by Piet Bloom. The city of Rotterdam asked him to design housing on top of a pedestrian bridge and he decided to use the cubic houses idea. The whole concept behind these houses is that Pit tries to create a forest by each cube been an abstract tree.
The cubes are tilted and sit on hexagon-shaped pole structures. The structure of the pole consists of three concrete pillars that have concrete filling the space in between.
The cube has a basic structure of a concrete floor with concrete pillars. On top of this structure is something similar to a typical wood frame structure with wood stud framing and rockwool insulation.
The insulation and the wood panels are covered with cement/wood fiberboards, to protect them from exposure to the elements. And to give the cubes a nice appearance, zinc panels were used and complemented by double-glazed windows.
The Factor 10 House, designed in 2003, gets its name from its philosophy. The designer, Marc L’Italien, claims that the structure consumes one-tenth of the environmental resources. In other words, it minimises the ecological footprint by a “factor of 10.”
The designer had the following initial goals in mind:
– The occupant’s health
– Efficiency of the energy
– Efficiency of the resources
– Environmental responsibility
– Affordability
Primary four features include:
– Size reduction
– Improved efficiency
– Extended life span
– Impact reduction
Using these four strategies, the F10 house is a long awaited solution to the issue of buildings. They consume 42% of all energy, 30% of all raw materials and create 40% of all air pollution. Factor 10 house not only reduces the environmental impact but also decrease living expenses.
F10 House demonstrates to the general public that sustainable design doesn’t have to look any different than traditional housing. It also motivates surrounding neighbourhood citizens to make improvements to their own homes. (more…)
The “Hotel de Glace” was built in 2000 and is the only ice hotel in North America. It first opened its doors in 2001 and has been immensely successful from its very first season until present-day. By 2009, more than half a million of people had visited the hotel even for just one night in order to experience this unique opportunity. The hotel consists of 36 rooms. With its very own ice chapel, many couples have come to this hotel to get married. The interior temperature remains between -3 and -5 degrees Celsius.
How it was built
Photography by Ahmad Tawakol. Lounge in hotel
The Ice Hotel was constructed using 500 tons of ice and 15,000 tons of snow to craft the Ice Hotel with its ceilings as high as 18 feet. The walls are up to four feet thick and are covered with original artwork and furniture carved from ice blocks. The hotel has a four-month lifespan each year before being brought down in April. Therefore, the hotel usually opens from the first week of January until the last week of March. It only took about a month and a half to build this hotel
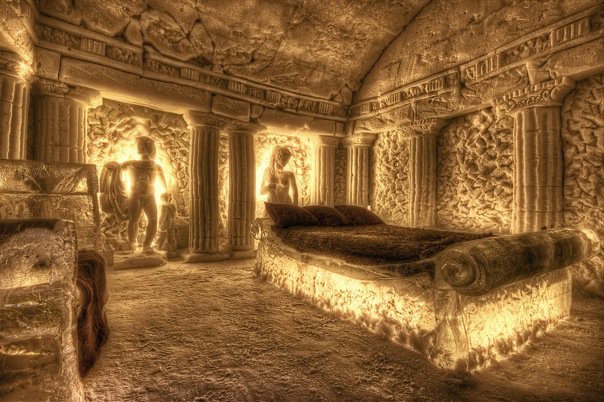
with only 60 workers. The Hotel makes its own snow using a special mixture to adjust the humidity. It is built with metal frames in order to allow the snow to harden for a few days and then the cranes are removed. Each new season, the design of the hotel is altered with the placement of huge new ice statues and an evident change in the hotel’s design. For example, in the 2003 season, the theme of the hotel was fusion. However, in the 2008 season, the style was transformed to an antique-ish style as shown in the image on the left. Therefore, the architecture of the hotel changes regularly.
Life in the Hotel
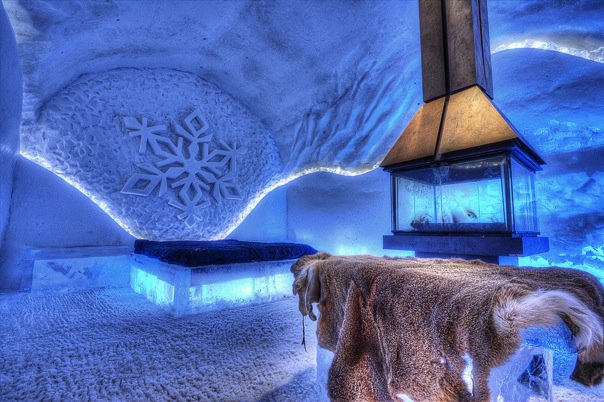
Photograph taken by Ahmad Tawakol. One of the Guest Bedroo
The furniture of the hotel is all made out of ice. To be able to sit or lie down on these pieces of furniture, deer skin fur are always available in the rooms.
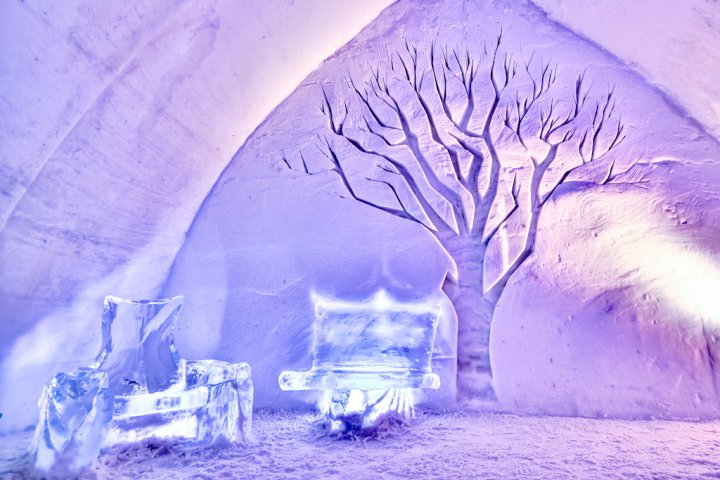
Photography by Ahmad Tawakol. Left section of reception area
All beds have a solid ice base and a wooden bed spring with a mattress on top. The sleeping bags guarantee warmth since they they are covered in deer furs from the inside of the sleeping bag. Only the bathrooms are heated and located in a separate insulated structure.