The Design Technology Blog

The Cubic Houses

How would you feel to live on a tilted house that is basically a cube? and to live in a forest of these tilted cubic houses?. Well someone thought about it, and the original idea came about in the 1970s by Piet Bloom. The city of Rotterdam asked him to design housing on top of a pedestrian bridge and he decided to use the cubic houses idea. The whole concept behind these houses is that Pit tries to create a forest by each cube been an abstract tree.

The cubes are tilted and sit on hexagon-shaped pole structures. The structure of the pole consists of three concrete pillars that have concrete filling the space in between.
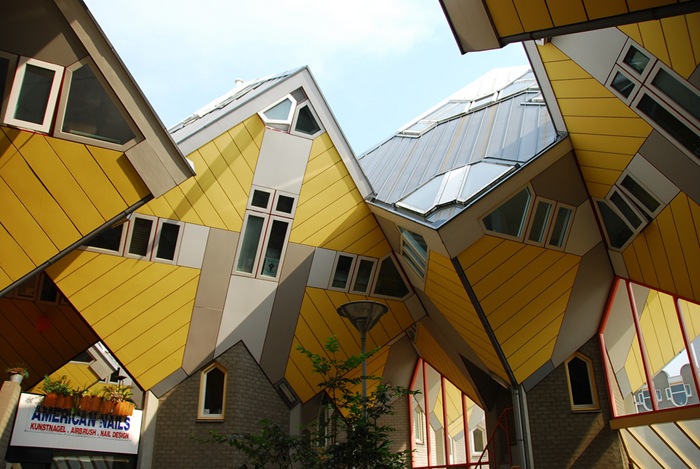
The cube has a basic structure of a concrete floor with concrete pillars. On top of this structure is something similar to a typical wood frame structure with wood stud framing and rockwool insulation.
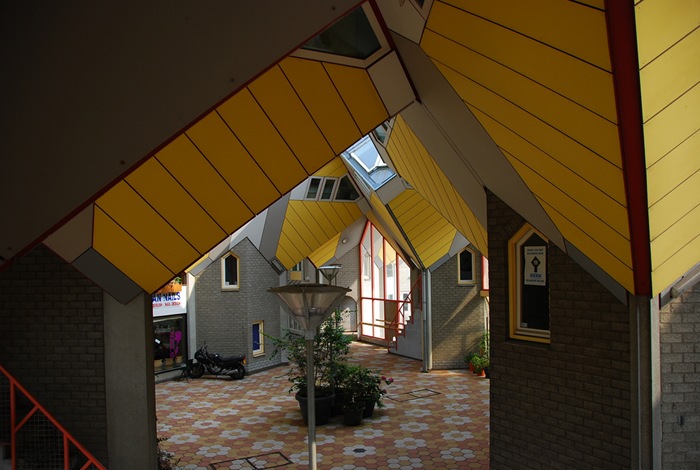
The insulation and the wood panels are covered with cement/wood fiberboards, to protect them from exposure to the elements. And to give the cubes a nice appearance, zinc panels were used and complemented by double-glazed windows.

Sources:

http://unusual-architecture.com/cubic-houses-rotterdam-netherlands/

http://www.galinsky.com/buildings/cubichouses/

Comments

7 responses to “The Cubic Houses”

  1. Ali D. Avatar
    Ali D.

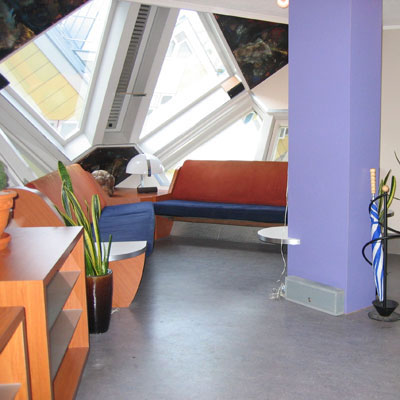
    I find these houses really cool and I think living in one would be very interesting. My question is, what does it feel like living in one and how does the interior of the design look like? Do you know anything about the architecture of the buildings? How did you hear about this?

    1. BenG Avatar
      BenG

      I found it through random reaserch, if you want to see how it looks like you can search “cubic houses” on google images and you will find pictures of the interior, such as http://img2.timeinc.net/toh/i/g/10/wildest-houses/cunic-interior-400.jpg
      And I think that the best way to know of how it feels to live in one of those houses, is to ask directly to someone who lives on one

      1. Ali D. Avatar
        Ali D.

        Fair enough, but what I’m referring to is the architectural work behind it such as blueprints and so forth. Also, do you know more about the architect. Such as what other works has he done.

        1. BenG Avatar
          BenG

          The architect is called Piet Blom, and other architecture, but not as famous as the cubic houses, is called “Small Russian Palace”, and he has also designed furniture for houses. And for the blue prints and the architectural work behind it, I couldn’t find relevant information, so what is mentioned on the blog about how it was constructed is the only information that I could find about the architectural work.

  2. Adam Avatar
    Adam

    Is the space inside the house cramped or is there alot of room to easily move around since the outside of the house makes it look slightly awkward.

    1. BenG Avatar
      BenG

      There is a lot of free room inside, it is like a normal small house, except that the architecture is different, but the inside is just like any other house, except for some features since the houses are slightly tilted

  3. emiller Avatar
    emiller

    The design is very interesting but the space does look limited. Do you know the cost of the house?

Leave a Reply